
Integrated Cable Management Systems for Commercial Buildings
Engineered cable routing systems for office towers, shopping malls, hospitals, hotels, airports, and mixed-use commercial developments — covering main power distribution, low-voltage systems, fire-resistant routing, ceiling spaces, riser shafts, parking facilities, and rooftop mechanical areas.
Commercial Building Cable Management Challenges
High-Density Ceiling Coordination
Commercial buildings often contain overlapping HVAC ducts, sprinkler pipes, lighting systems, BMS wiring, and communication cabling within limited ceiling void space. Cable routing systems must support multi-service coordination while maintaining accessibility for future maintenance.
Fire Compartment & Life Safety Requirements
Cable pathways crossing fire zones, evacuation routes, and emergency systems require compliance with fire-resistance and smoke control standards. Improper routing can compromise fire-rated walls, emergency circuits, or evacuation systems.
Vertical Riser Congestion
High-rise buildings concentrate large volumes of power, data, and fire alarm cables within vertical shafts. Poor riser planning creates installation conflicts, difficult maintenance access, and future expansion limitations.
Architectural & Occupied Space Constraints
Commercial projects require cable systems that balance structural performance with visual integration. Exposed installations in parking garages, retail ceilings, or plant rooms must maintain corrosion resistance and clean appearance without disrupting architectural intent.
Commercial Building Cable System Layout
Typical Commercial Building Cable Routing Topology
Utility Incoming Power
        ↓
Main LV Switchroom
        ↓
Vertical Riser Shafts
        ↓
Floor Distribution Rooms
        ↓
Ceiling Cable Distribution
        ↓
Workspaces / Lighting / HVAC / Fire Alarm / Data Systems
Additional Branches:
• Parking Garage Systems
• Rooftop HVAC Equipment
• Emergency Generator Systems
• Security & Access Control Networks
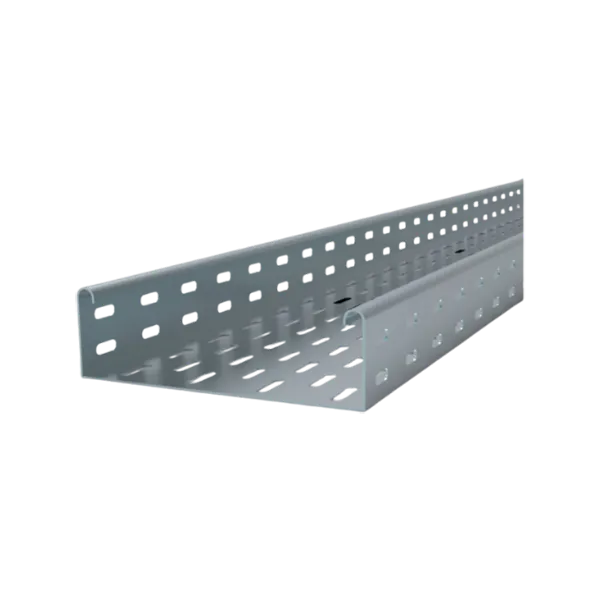
The cable management strategy in commercial buildings typically combines heavy-duty ladder systems for risers and plant rooms, perforated trays for horizontal distribution, wire mesh trays for low-voltage systems, and conduit systems for exposed or fire-rated applications.
System Zoning & Recommended Solutions
1. Main Electrical Rooms & Plant Areas
Recommended System
- Heavy-duty cable ladder systems
- Hot-dip galvanized steel construction
- High load-bearing supports
- Typical Applications
- Main switchboards
- Transformer rooms
- Generator connections
- UPS systems
Key Parameters
- Load capacity: 75–150 kg/m
- Width range: 300–900 mm
- Finish: HDG to ISO 1461
- Span distance: up to 3 m
Recommended Products
- Heavy Duty Cable Ladder
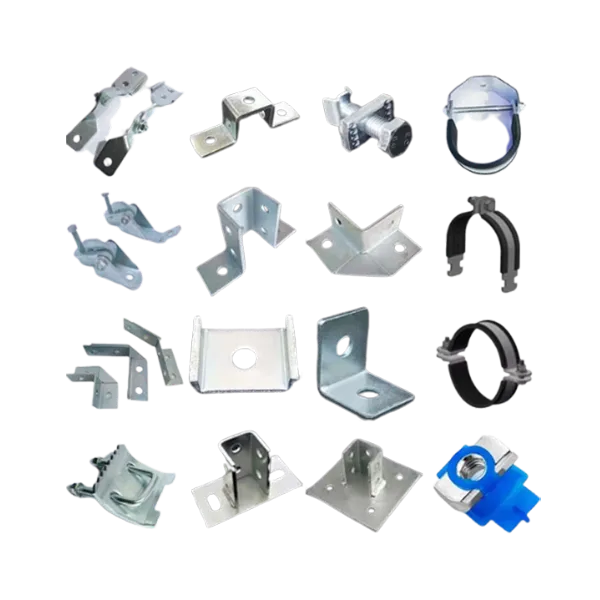
- Reinforced Cantilever Brackets
- Seismic Support Assemblies
2. Vertical Riser Shafts
Recommended System
- Ladder trays with divider systems
- Multi-tier cable support structures
- Fire-stop compatible penetrations
- Typical Applications
- Power risers
- Fire alarm backbone
- Data backbone
- Emergency circuits
Key Parameters
- Vertical support spacing
- Fire compartment compatibility
- Segregation of LV/ELV systems
- Expansion allowance
Recommended Products
- Vertical Riser Cable Ladder
- Shaft Mount Support Frames
- Fire-Rated Cable Supports
3. Ceiling Distribution Zones
Recommended System
- Perforated cable trays
- Wire mesh basket trays
- Suspended trapeze supports
- Typical Applications
- Lighting circuits
- Office workstation power
- HVAC controls
- CCTV and communication systems
Key Parameters
- Lightweight installation
- Flexible branching
- Fast onsite modification
- Corrosion protection for conditioned spaces
Recommended Products
- Perforated Cable Tray
- Wire Mesh Cable Basket
- Threaded Rod Ceiling Supports
4. Parking Structures & Service Areas
Recommended System
- Corrosion-resistant tray systems
- FRP or pre-galvanized steel options
- Impact-resistant exposed routing
- Typical Applications
- EV charging infrastructure
- Ventilation systems
- Security systems
- Emergency lighting
Key Parameters
- Humidity resistance
- Concrete exposure durability
- Vehicle vibration tolerance
- Outdoor/semiexposed suitability
Recommended Products
- FRP Cable Tray
- HDG Perforated Tray
- Surface Raceway Systems
5. Rooftop Mechanical Equipment Areas
Recommended System
- Outdoor-rated ladder systems
- UV and corrosion-resistant supports
- Elevated rooftop cable routing
- Typical Applications
- Chillers
- Cooling towers
- HVAC rooftop units
- Solar rooftop systems
Key Parameters
- Wind-load resistance
- UV exposure durability
- Waterproof fastening systems
- Thermal expansion consideration
Recommended Products
- Aluminum Cable Ladder
- Outdoor Support Channels
- Rooftop Equipment Cable Frames
- Recommended Products for Commercial Buildings
| Product Type | Recommended For | Core Parameters | Certifications |
|---|---|---|---|
| Heavy Duty Cable Ladder | Main electrical distribution | 150 kg/m load capacity | IEC 61537 |
| Perforated Cable Tray | Floor-level power routing | Ventilated cable support | IEC 61537 |
| Wire Mesh Cable Basket | Data & low-voltage systems | Fast field modification | CE |
| FRP Cable Tray | Parking & humid areas | Corrosion resistant | ASTM / IEC |
| Fire-Rated Cable Support | Emergency systems | Circuit integrity support | IEC fire compliance |
| Aluminum Cable Ladder | Rooftop HVAC routing | Lightweight + corrosion resistance | ISO / IEC |
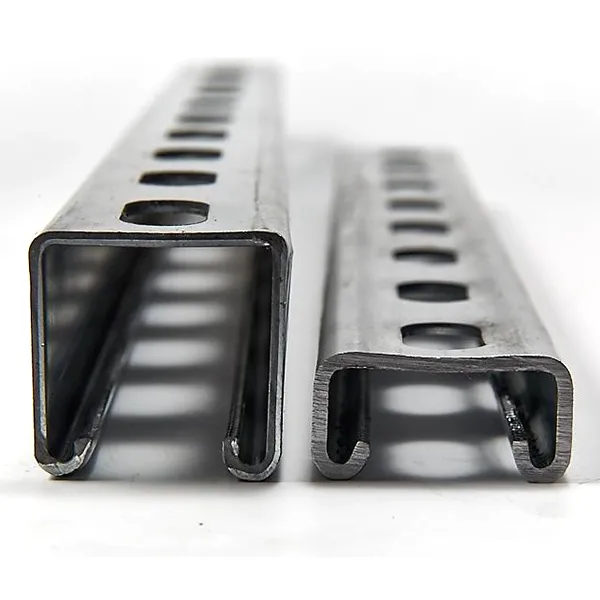
| Strut Channel System | Multi-service support | Modular installation | ISO 9001 |
| Seismic Bracing Assembly | High-rise buildings | Lateral restraint design | Seismic compliance |
Technical Compliance & Certifications
IEC 61537 — Cable Tray and Ladder Systems
Defines mechanical performance, load testing, corrosion resistance, and electrical continuity requirements for cable support systems used in commercial infrastructure.
Procurement Value
Ensures standardized structural performance and installation safety across international commercial projects.
IEC 60364 — Electrical Installations for Buildings
Specifies safe electrical installation practices including cable segregation, routing, and protection requirements inside buildings.
Procurement Value
Helps ensure compatibility with building electrical inspection and commissioning standards.
EN ISO 1461 — Hot Dip Galvanized Coatings
Covers zinc coating quality and corrosion protection performance for steel cable support systems.
Procurement Value
Improves lifecycle durability in parking garages, rooftop areas, and humid service environments.
EN ISO 12944 — Corrosion Protection by Paint Systems
Defines corrosion categories and coating system requirements for exposed commercial building environments.
Procurement Value
Supports proper material selection for indoor, semi-exposed, and rooftop applications.
IEC 60331 / Fire-Resistant Cable Support Standards
Relevant for emergency circuits requiring operational continuity during fire conditions.
Procurement Value
Critical for life safety systems including fire pumps, emergency lighting, smoke extraction, and evacuation systems.
Commercial Building Project References
Mixed-Use Commercial Tower — Southeast Asia
Project Scope
45-floor office and retail complex with integrated parking and rooftop HVAC infrastructure.
Installed Systems
HDG cable ladder systems
Perforated tray distribution
Fire-rated emergency cable supports
Wire mesh low-voltage routing
Project Data
Total cable support length: 28 km
Vertical riser height: 210 m
Installation schedule reduced by 18%
Passed local fire compliance inspection on first submission
International Airport Commercial Terminal Expansion
Project Scope
Terminal retail expansion including power distribution, communication backbone, and emergency evacuation systems.
Installed Systems
Seismic cable supports
Aluminum rooftop ladders
High-density wire mesh systems
Corrosion-resistant service area trays
Project Data
Cable routing network: 41 km
More than 12,000 support points installed
Maintenance access time reduced by 30%
Integrated with BIM coordination workflow
Technical Resources & Project Support
Available Downloads
- Commercial Building Cable Tray Selection Guide
- High-Rise Riser Shaft Design Reference
- BIM/Revit Cable Support Families
- Fire-Rated Installation Details
- Corrosion Protection Specification Guide
- IEC Compliance Certificates
- Project Support Options
- Consult Commercial Building Cable Routing Layouts
- Discuss riser strategy, ceiling coordination, and distribution routing for office, retail, healthcare, or mixed-use developments.
- Request Material Samples
- Evaluate HDG, aluminum, stainless steel, or FRP systems for your project environment and specification requirements.
- Download Commercial Building Engineering Manual
- Access detailed loading tables, support spacing references, and installation drawings for commercial infrastructure projects.