
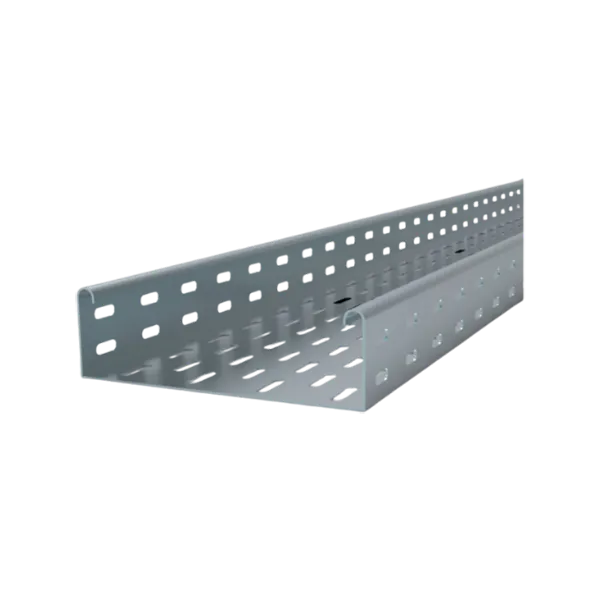
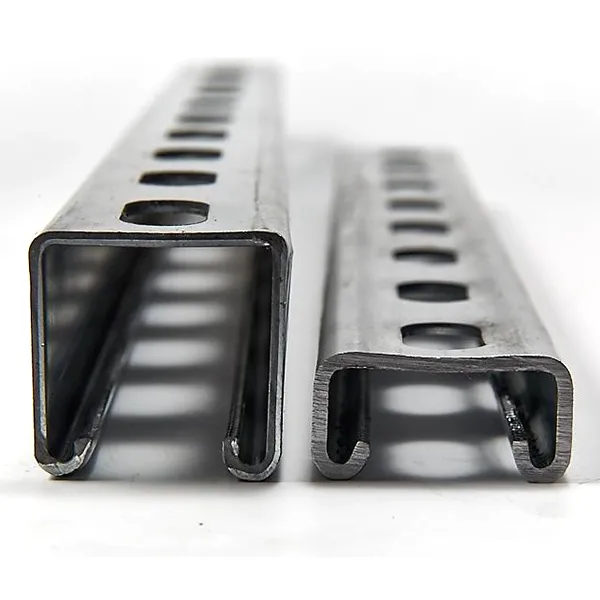

Integrated cable management systems for hospitals, medical centers, laboratories, and healthcare campuses — supporting critical power distribution, medical equipment connectivity, emergency systems, nurse call networks, cleanroom environments, and uninterrupted facility operation.
Hospitals require cable routing systems that prioritize life safety, electrical reliability, infection-control compatibility, and long-term maintainability across highly sensitive operational environments.
Hospital Cable Management Challenges
Critical Power Continuity Requirements
Hospitals operate essential systems that cannot tolerate electrical interruption, including ICU equipment, operating theaters, emergency lighting, imaging systems, and life-support infrastructure. Cable routing systems must support redundant pathways and emergency circuit segregation.
Infection-Control & Hygienic Environment Constraints
Cable installations in surgical rooms, laboratories, and sterile zones must minimize dust accumulation, exposed contamination points, and difficult-to-clean surfaces while supporting strict healthcare hygiene standards.
High-Density Multi-System Coordination
Modern hospitals combine power, low-voltage, medical gas monitoring, nurse call systems, security, BMS, and data infrastructure within limited ceiling and corridor spaces. Poor coordination increases maintenance risk and operational disruption.
Continuous Operation During Maintenance & Expansion
Hospital facilities often undergo phased expansion or equipment upgrades while remaining operational. Cable systems must allow future modification and sectional maintenance without disrupting active medical services.
Solution Overview — Hospital Electrical Routing Topology
Typical Hospital Cable Distribution Structure
Utility Incoming Power
        ↓
Main Hospital Substation
        ↓
Emergency Generator & UPS Systems
        ↓
Main LV Distribution Room
        ↓
Vertical Medical Riser Shafts
        ↓
Floor Electrical Distribution Rooms
        ↓
Separated Ceiling Distribution Zones
        ↓
Medical Equipment / ICU / Operating Rooms / HVAC / Nurse Call / Fire Alarm
Dedicated Segregated Systems:
Essential Power Circuits
Life Safety Systems
Medical IT Networks
Imaging Equipment Power
Nurse Call Systems
Emergency Evacuation Systems
Hospital cable management systems require strict separation between:
Essential and non-essential power
Low-voltage and medical communication systems
Fire-resistant emergency circuits
Sensitive diagnostic equipment cabling
System Zoning & Recommended Solutions
1. Main Electrical Infrastructure & Emergency Power Rooms
System Function
Supports utility incoming power, backup generators, UPS systems, and hospital-wide emergency distribution.
Recommended Systems
- Heavy-duty cable ladder systems
- Fire-resistant support structures
- Seismic restraint assemblies
Key Parameters
- Load capacity: 100–150 kg/m
- Two-hour fire-resistant support options
- Large-radius cable bending capability
- High fault-current grounding continuity
- Recommended Product Types
- Heavy Duty Cable Ladder
- Fire-Rated Support Brackets
- Seismic Reinforcement Supports
2. Vertical Medical Riser Shafts
System Function
Distributes isolated power, nurse call systems, hospital IT backbone, and emergency communication networks between floors.
Recommended Systems
- Multi-compartment cable ladders
- Divider-separated tray systems
- Fire compartment penetration supports
Key Parameters
- Electrical segregation compliance
- Future expansion allowance
- Compact shaft utilization
- Fire-stop compatibility
- Recommended Product Types
- Divider Cable Tray
- Vertical Ladder Systems
- Fire Barrier Support Frames
3. Operating Rooms & Critical Care Areas
System Function
Provides highly reliable cable routing for surgical lighting, imaging systems, isolated power systems, and medical monitoring devices.
Recommended Systems
- Hygienic stainless steel trays
- Enclosed cable containment
- EMI-sensitive routing supports
Key Parameters
- Smooth cleanable surfaces
- Corrosion-resistant materials
- Low particulate accumulation
- Electromagnetic interference separation
- Recommended Product Types
- Stainless Steel Cable Tray
- Enclosed Cable Trunking
- Hygienic Support Channels
4. Ceiling Distribution for Patient & Administrative Areas
System Function
Supports lighting, nurse call systems, access control, HVAC controls, and general power distribution.
Recommended Systems
- Perforated cable trays
- Wire mesh basket systems
- Modular suspended supports
Key Parameters
- Fast branch modification
- Lightweight installation
- Multi-service coordination
- Easy inspection access
- Recommended Product Types
- Perforated Cable Tray
- Wire Mesh Cable Basket
- Trapeze Ceiling Supports
5. Laboratory & Diagnostic Equipment Zones
System Function
Supports MRI, CT, laboratory equipment, and sensitive medical instrumentation.
Recommended Systems
- Non-magnetic support structures
- EMI-separated routing systems
- Corrosion-resistant containment
Key Parameters
- Electromagnetic compatibility
- Sensitive equipment isolation
- Chemical exposure resistance
- Precision routing organization
- Recommended Product Types
- Aluminum Cable Tray
- Stainless Instrumentation Tray
- Isolated Support Assemblies
- Recommended Products for Hospital Projects
| Application Zone | Product Type | Core Parameters | Relevant Standards | Why Recommended for Hospitals |
|---|---|---|---|---|
| Main Power Rooms | Heavy Duty Cable Ladder | 150 kg/m load capacity | IEC 61537 | Supports high-density critical power infrastructure |
| Emergency Systems | Fire-Rated Cable Support | 2-hour fire resistance | IEC fire standards | Maintains emergency circuit integrity |
| Surgical Areas | Stainless Steel Tray | Hygienic corrosion-resistant surface | ISO / IEC | Suitable for sterile environments |
| Ceiling Distribution | Wire Mesh Basket Tray | Fast field modification | CE | Simplifies phased hospital renovations |
| Medical IT Networks | Divider Cable Tray | Signal segregation | IEC 60364 | Reduces interference between systems |
| Laboratories | Aluminum Tray System | Non-magnetic lightweight structure | IEC compliant | Suitable for sensitive equipment environments |
| Vertical Risers | Multi-tier Ladder Systems | Compact high-density routing | IEC 61537 | Optimizes limited shaft space |
| HVAC & Utility Areas | Perforated Cable Tray | Ventilated cable support | IEC standards | Improves cable heat dissipation |
Technical Compliance & Healthcare Standards
IEC 61537 — Cable Tray & Ladder Systems
Defines load performance, electrical continuity, and corrosion resistance requirements for cable support systems.
Procurement Value
Ensures hospital infrastructure reliability under continuous operational loading conditions.
IEC 60364-7-710 — Medical Locations Electrical Installations
Specifies electrical safety requirements for healthcare facilities and medical treatment environments.
Procurement Value
Supports compliance with hospital electrical safety and patient protection requirements.
EN ISO 14644 — Cleanroom & Controlled Environment Standards
Relevant for sterile areas, pharmaceutical environments, and controlled hospital zones.
Procurement Value
Supports hygienic installation practices in sensitive medical environments.
IEC 60331 — Fire Resistant Electrical Systems
Applies to emergency circuits requiring operational continuity during fire exposure.
Procurement Value
Critical for evacuation systems, emergency lighting, and life-safety infrastructure.
EN ISO 12944 — Corrosion Protection Standards
Defines corrosion protection requirements for indoor humid and cleaning-intensive environments.
Procurement Value
Improves service life in sterilization rooms, laboratories, and utility areas.
Hospital Project References
Regional Medical Center Expansion — Southeast Asia
Project Scope
Expansion of surgical departments, ICU units, diagnostic imaging facilities, and emergency power infrastructure.
Installed Systems
Stainless steel cable tray systems
Fire-rated emergency supports
Segregated low-voltage routing systems
High-density riser cable ladders
Project Data
Total cable routing length: 24 km
11 operating theaters supported
Emergency power routing redundancy implemented
Installation completed without interrupting hospital operations
Smart Healthcare Campus — Middle East
Project Scope
Integrated hospital campus including laboratories, outpatient facilities, and centralized medical data infrastructure.
Installed Systems
Multi-service ceiling distribution trays
EMI-separated medical equipment routing
Modular wire basket systems
UPS and generator cable support systems
Project Data
More than 16,000 cable support points installed
35% reduction in maintenance access time
BIM-coordinated installation across all departments
Passed healthcare electrical compliance inspection on first review
Technical Resources & Project Support
Available Engineering Resources
Hospital Cable Routing Design Guide
Healthcare Electrical Segregation Reference
BIM/Revit Cable Support Models
Fire-Rated Installation Drawings
Cleanroom-Compatible Material Specifications
IEC Healthcare Compliance Certificates
Project Support & Next Steps
Consult Hospital Electrical Routing Solutions
Discuss ICU power routing, emergency system segregation, medical equipment infrastructure, and healthcare expansion planning.
Request Material Samples for Healthcare Environments
Evaluate stainless steel, aluminum, HDG, and hygienic cable support systems for hospital projects.
Download Hospital Cable Management Engineering Manual
Access installation references, riser layouts, loading tables, and healthcare routing best practices.