
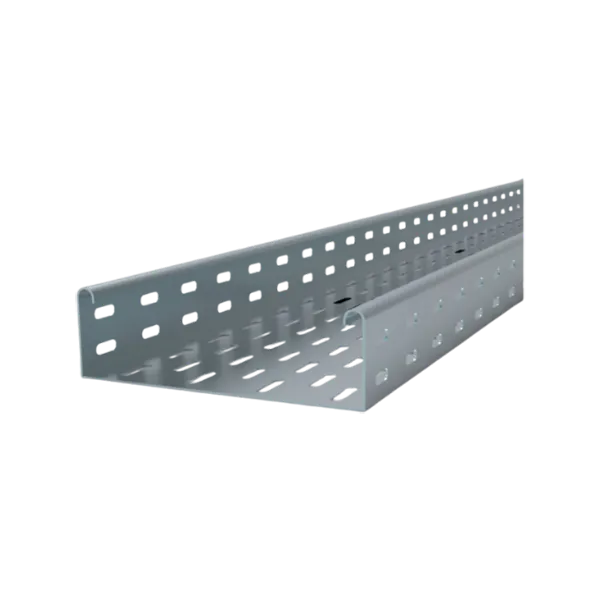
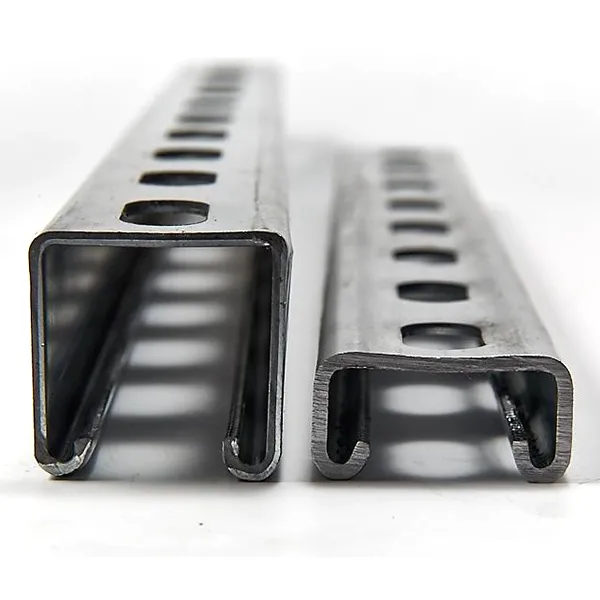
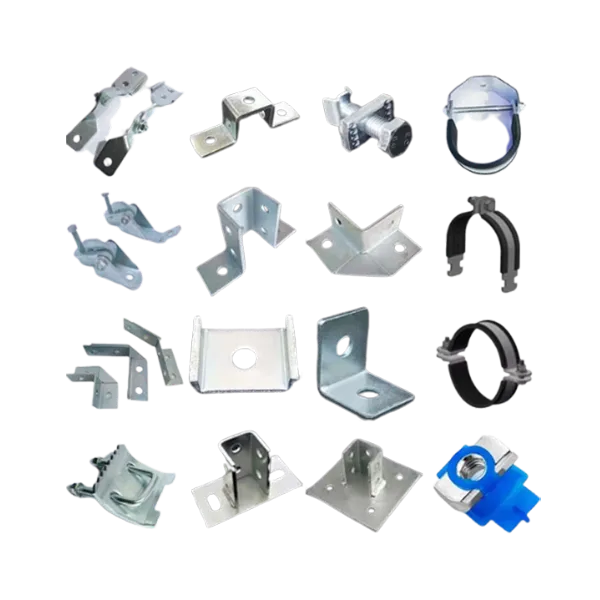
Structured cable management systems for high-rise office towers, residential skyscrapers, hotels, mixed-use developments, and supertall buildings — supporting vertical power distribution, riser management, emergency systems, floor-level electrical routing, and long-span building infrastructure.
High-rise buildings require cable routing systems capable of handling extreme vertical distribution density, fire compartment coordination, phased construction sequencing, and long-term maintenance accessibility.
High-rise Electrical Routing Challenges
Vertical Cable Density & Shaft Congestion
High-rise buildings concentrate massive volumes of power, low-voltage, fire alarm, security, and communication cabling within limited riser shaft space. Poor routing design increases installation conflicts and future maintenance difficulty.
Fire Compartment & Emergency Circuit Separation
Tall buildings require strict fire zoning and protected emergency routing for evacuation systems, smoke extraction, emergency lighting, and fire pumps across multiple fire compartments.
Building Movement & Thermal Expansion
Tall structures experience thermal expansion, wind sway, and structural movement that affect cable support alignment and expansion joint design.
Multi-Stage Construction Coordination
Electrical infrastructure installation in high-rise projects must align with structural progress, ceiling coordination, facade installation, and MEP sequencing across multiple construction phases.
Solution Overview — High-rise Electrical Distribution Topology
Typical High-rise Cable Routing Structure
Utility Incoming Power
        ↓
Main HV/LV Substation
        ↓
Generator & Emergency Power Systems
        ↓
Main Vertical Busduct / Cable Risers
        ↓
Mechanical & Electrical Service Floors
        ↓
Floor Distribution Boards
        ↓
Horizontal Ceiling Distribution
        ↓
Tenant Power / Lighting / HVAC / Security / Data Systems
Dedicated Routing Layers:
Essential Emergency Circuits
Elevator Power Systems
Fire Pump Infrastructure
Smoke Extraction Systems
Building Automation Networks
Tenant Low-Voltage Networks
High-rise electrical routing systems require coordinated vertical and horizontal cable management strategies to maintain installation efficiency, electrical segregation, and long-term accessibility.
System Zoning & Recommended Solutions
1. Main Substation & Generator Floors
System Function
Supports utility incoming power, transformer systems, emergency generators, and central electrical distribution infrastructure.
Recommended Systems
- Heavy-duty cable ladder systems
- Seismic support assemblies
- Large-span structural supports
Key Parameters
- High load-bearing performance
- Fault-current grounding continuity
- Long-span support capability
- Heavy cable bundle accommodation
- Recommended Product Types
- Reinforced Cable Ladder
- Structural Cantilever Supports
- Seismic Bracing Systems
2. Main Vertical Riser Systems
System Function
Distributes power and communication systems throughout building floors via centralized riser shafts.
Recommended Systems
- Multi-tier riser ladder systems
- Divider-separated routing systems
- Vertical shaft support assemblies
Key Parameters
- High cable density management
- Segregated routing paths
- Expansion allowance
- Fire-stop integration
- Recommended Product Types
- Vertical Cable Ladder
- Multi-Compartment Tray Systems
- Shaft Mount Frames
3. Mechanical & Refuge Floors
System Function
Supports HVAC systems, smoke extraction fans, emergency ventilation, and mechanical distribution infrastructure.
Recommended Systems
- Corrosion-resistant tray systems
- Outdoor-capable supports
- High-temperature routing systems
Key Parameters
- Service accessibility
- Mechanical vibration tolerance
- Corrosion resistance
- High cable loading support
- Recommended Product Types
- HDG Cable Tray
- Aluminum Ladder Systems
- Vibration-Resistant Supports
4. Floor-Level Ceiling Distribution
System Function
Routes tenant power, lighting, communication, and building automation systems across occupied floors.
Recommended Systems
- Perforated cable trays
- Wire mesh basket systems
- Modular ceiling suspension systems
Key Parameters
- Flexible branch routing
- Fast installation capability
- Ceiling congestion coordination
- Future tenant modification support
- Recommended Product Types
- Wire Mesh Cable Basket
- Perforated Cable Tray
- Ceiling Trapeze Supports
5. Emergency & Life Safety Systems
System Function
Maintains protected routing for emergency lighting, fire alarms, evacuation systems, and fire pumps.
Recommended Systems
- Fire-resistant cable supports
- Segregated emergency pathways
- Protected riser routing systems
Key Parameters
- Circuit integrity during fire exposure
- Fire compartment compliance
- Dedicated routing segregation
- Emergency operational continuity
- Recommended Product Types
- Fire-Rated Cable Support Systems
- Emergency Circuit Trays
- Fire Barrier Supports
- Recommended Products for High-rise Projects
| Application Zone | Product Type | Core Parameters | Relevant Standards | Why Recommended for High-rise Buildings |
|---|---|---|---|---|
| Main Power Infrastructure | Heavy Duty Cable Ladder | 150 kg/m load rating | IEC 61537 | Supports large vertical feeder systems |
| Vertical Risers | Multi-tier Cable Ladder | High-density shaft routing | IEC compliant | Optimizes limited riser space |
| Tenant Distribution | Wire Mesh Basket Tray | Flexible branch modification | CE | Supports tenant fit-out changes |
| Emergency Systems | Fire-Rated Supports | 2-hour fire resistance | IEC fire standards | Maintains evacuation system continuity |
| Mechanical Floors | Aluminum Ladder Systems | Corrosion-resistant lightweight structure | ISO / IEC | Suitable for rooftop & HVAC areas |
| Ceiling Routing | Perforated Cable Tray | Ventilated support design | IEC 61537 | Improves cable organization |
| Structural Coordination | Seismic Bracing Assemblies | Lateral movement resistance | Seismic compliance | Supports tall building structural movement |
| Outdoor Equipment Areas | HDG Cable Ladder | Long-term corrosion resistance | ISO 1461 | Suitable for exposed mechanical zones |
Technical Compliance & High-rise Standards
IEC 61537 — Cable Tray & Ladder Systems
Defines structural performance, load testing, and cable support requirements for building infrastructure systems.
Procurement Value
Ensures safe support of large vertical cable loads in tall building applications.
IEC 60364 — Electrical Installations for Buildings
Defines installation safety, segregation, and routing requirements within building electrical systems.
Procurement Value
Supports compliance with high-rise electrical inspection requirements.
EN 1366 — Fire Resistance for Service Installations
Relevant for fire-rated penetrations and protected electrical routing systems in multi-compartment buildings.
Procurement Value
Critical for maintaining compartment fire protection strategies.
EN ISO 1461 — Hot Dip Galvanized Coating Standards
Specifies corrosion protection requirements for galvanized cable support systems.
Procurement Value
Improves durability in rooftop and semi-exposed building environments.
Local High-rise Fire & Life Safety Codes
Applicable to emergency evacuation systems, fire pumps, smoke extraction systems, and protected emergency circuits.
Procurement Value
Supports authority approval and final building commissioning.
High-rise Project References
Supertall Mixed-Use Tower — Middle East
Project Scope
80-floor mixed-use development integrating office, hotel, retail, and mechanical service floors.
Installed Systems
High-density riser cable ladders
Fire-rated emergency routing systems
Multi-service ceiling tray systems
Seismic support assemblies
Project Data
Vertical cable routing height: 380 m
More than 52 km of cable support systems installed
BIM-coordinated installation across all MEP disciplines
Reduced riser installation conflicts by 28%
International Financial Center Tower — Southeast Asia
Project Scope
Premium Grade-A office tower with high-density tenant infrastructure and redundant emergency systems.
Installed Systems
Multi-tier riser systems
Aluminum rooftop cable ladders
Emergency fire-resistant supports
Flexible low-voltage basket tray systems
Project Data
46 electrical riser zones coordinated
21 km of floor-level cable tray systems
Tenant retrofit installation time reduced by 32%
Passed fire system inspection on first submission
Technical Resources & Project Support
Available Engineering Resources
High-rise Riser Design Guide
Vertical Cable Load Calculation Reference
BIM/Revit Support Models
Fire Compartment Routing Drawings
Seismic Support Installation Manual
IEC Compliance Documentation
Project Support & Next Steps
Consult High-rise Electrical Routing Layouts
Discuss riser planning, emergency circuit segregation, shaft coordination, and tenant distribution strategies.
Request Samples for High-rise Applications
Evaluate HDG, aluminum, stainless steel, and fire-rated cable support systems for tower projects.
Download High-rise Cable Management Engineering Guide
Access riser layout references, loading tables, installation details, and electrical routing best practices for tall building infrastructure.